<-- style PDP --> 3340 GARNER Road, Niagara Falls - Detached for sale for $1,198,888
  • sold

3340 GARNER Road

Niagara Falls, Ontario, L2H 0S2 - Beaverdams

$1,198,888$000000

  • Neighbourhood

    Beaverdams

  • Major Intersection

    THOROLDSTONE RD TO GARNER OR MOUNTAIN RD TO GARNER

  • Listed Since: 877 day(s)

  • Last update: 550 day(s) ago

Overview

  • Property Type

    Detached, 1 1/2 Storey

  • Bedrooms

    4 + 1

  • Bathrooms

    3

  • Basement

    Walk-Up + Sep Entrance

  • Kitchen

    1 + 1

  • Total Parking

    14 (2 Attached Garage)

  • Lot Size

    107.25x415.95 (Feet)

  • Taxes

    $5,478.00 (2024)

  • Type

    Freehold

Property Description

Property description for 3340 GARNER Road, Niagara Falls

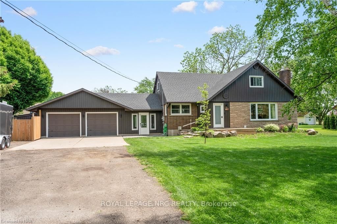
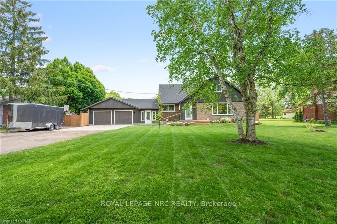
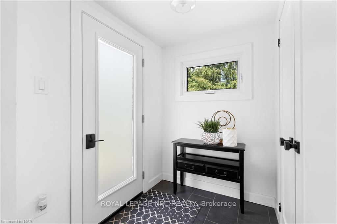
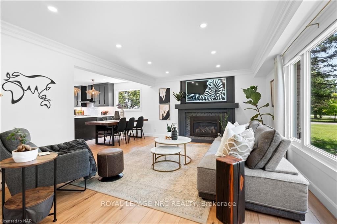
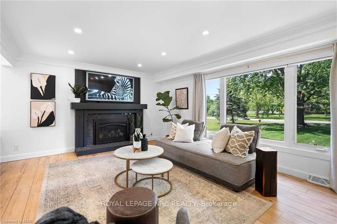
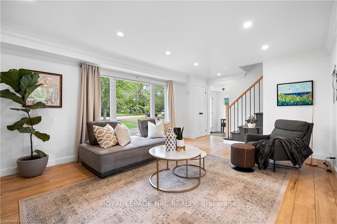
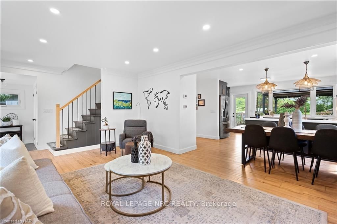
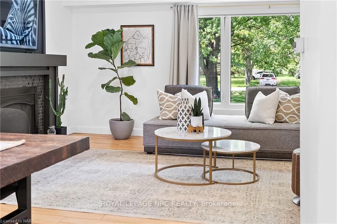
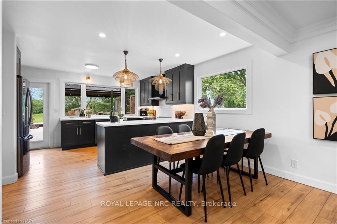
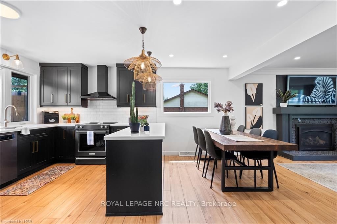
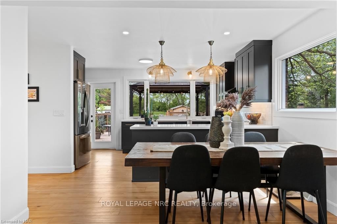
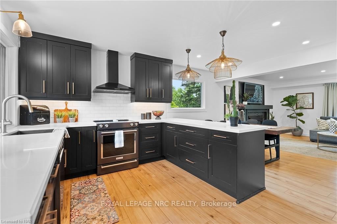
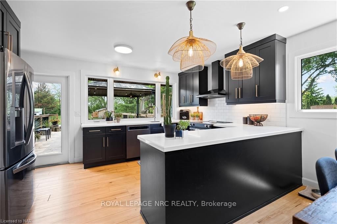
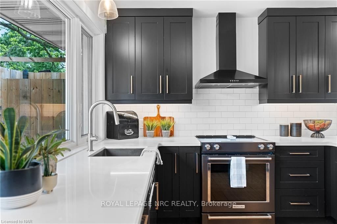
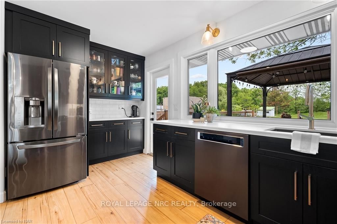
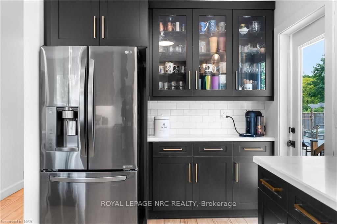
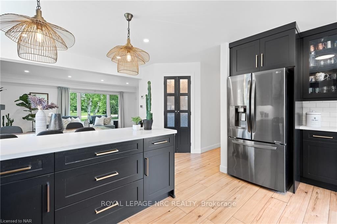
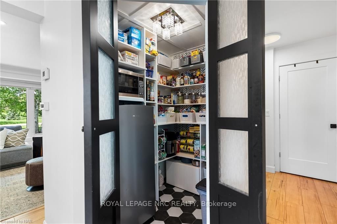
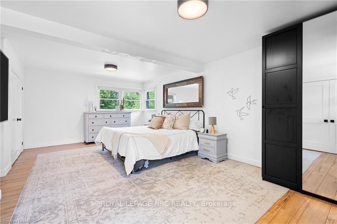
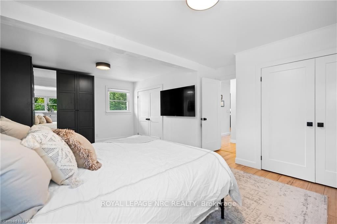
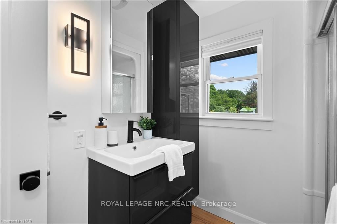
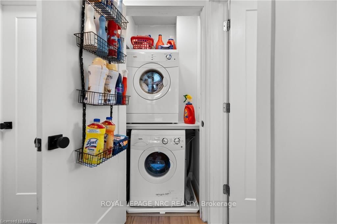
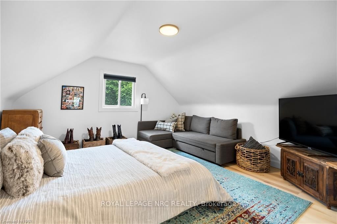
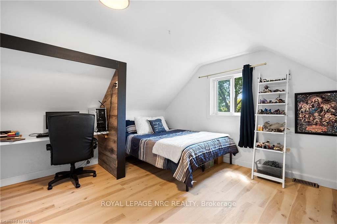
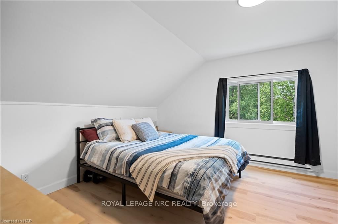
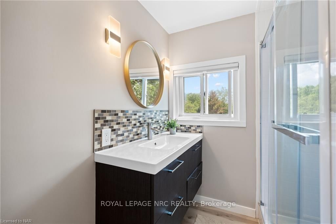
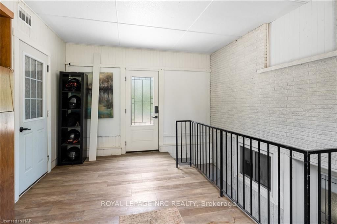
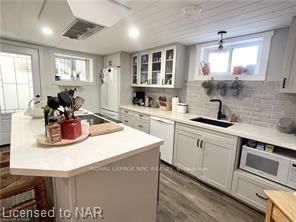
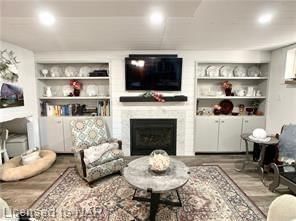
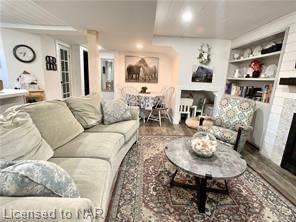
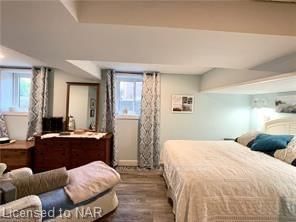
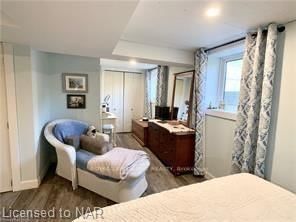
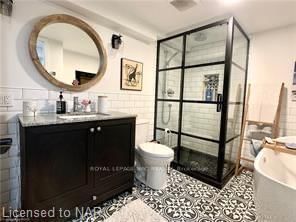
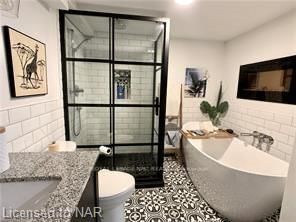
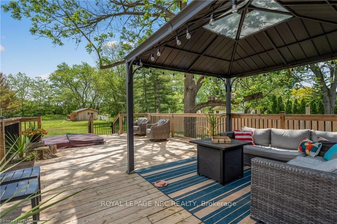
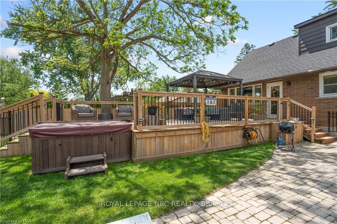
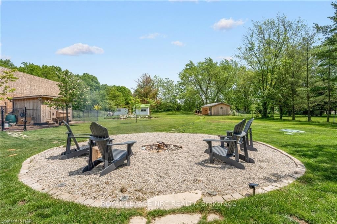
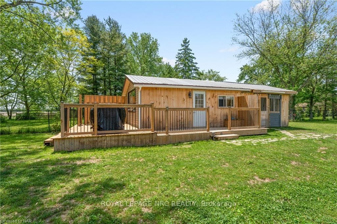
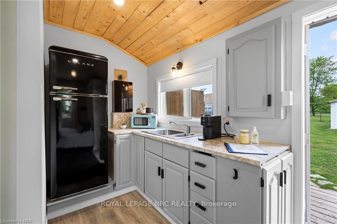
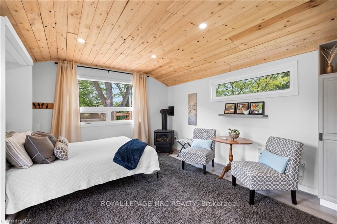
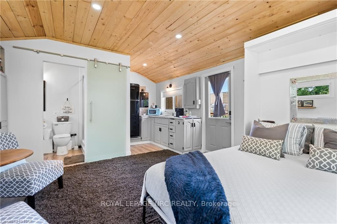
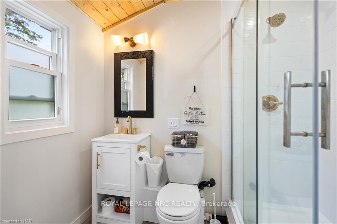
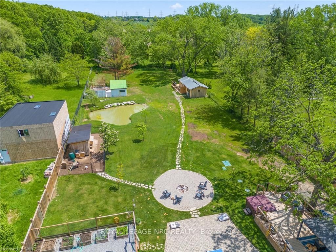
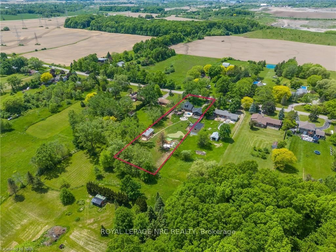
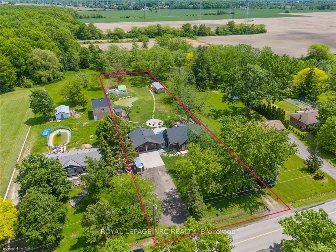
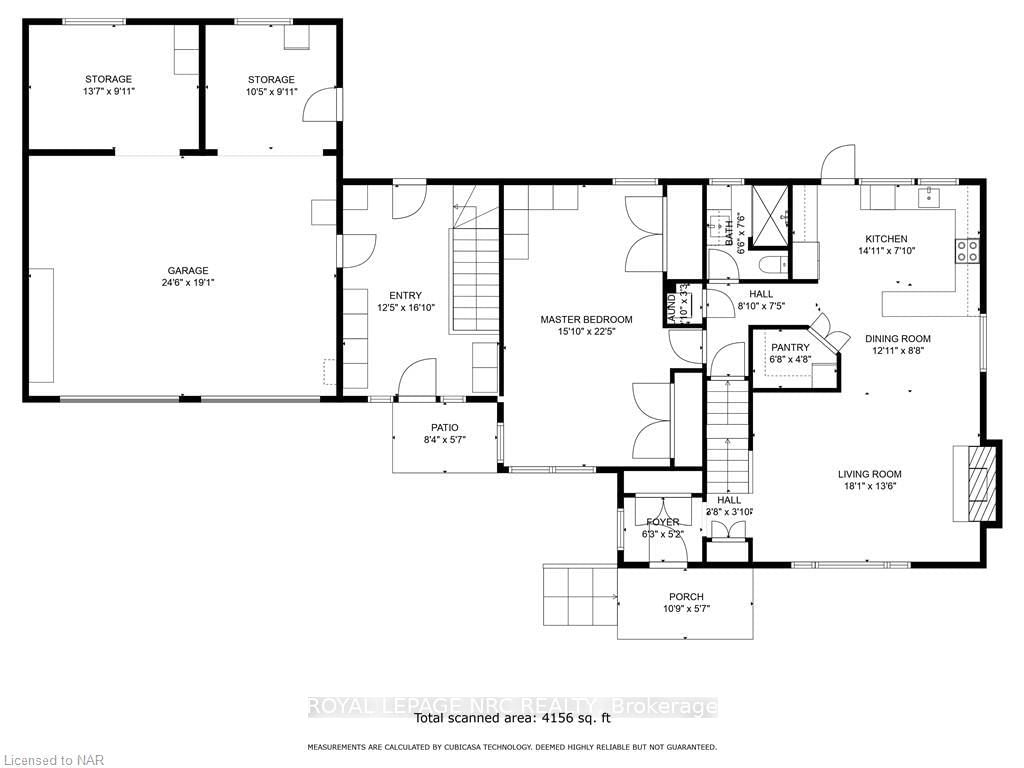
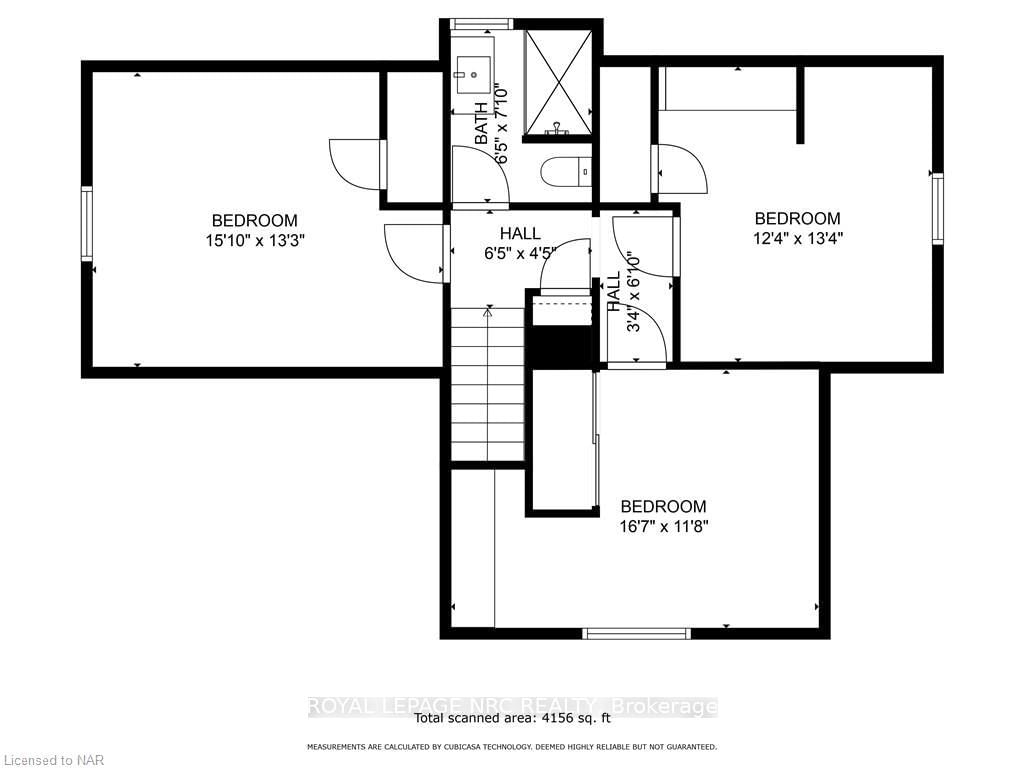
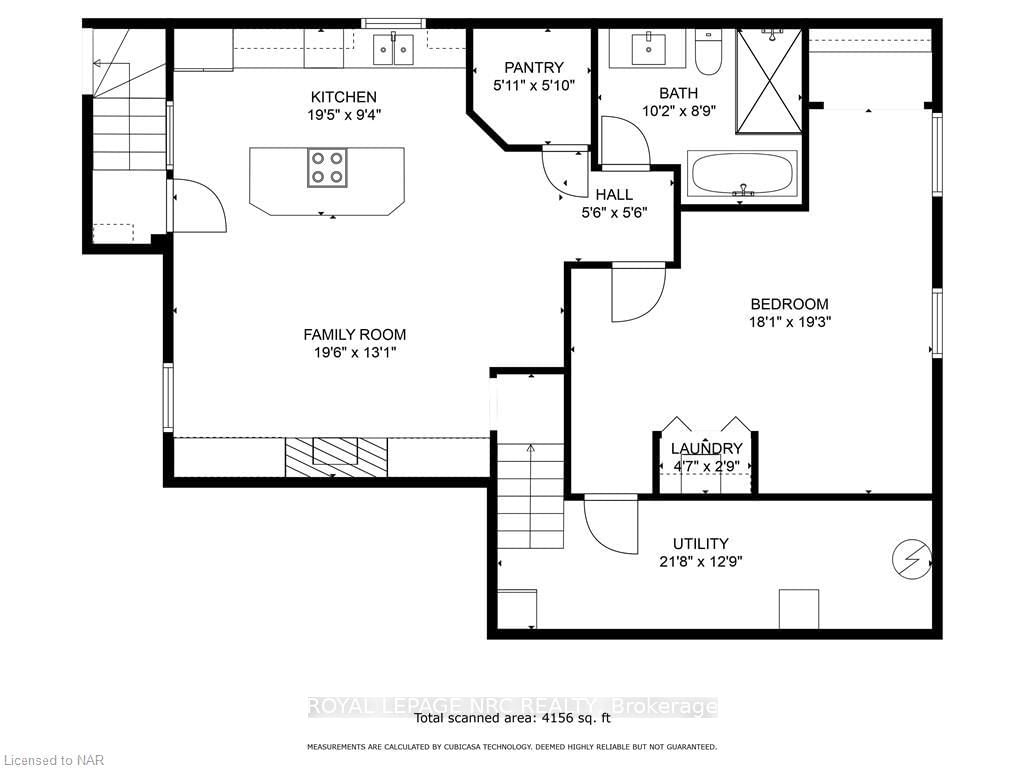
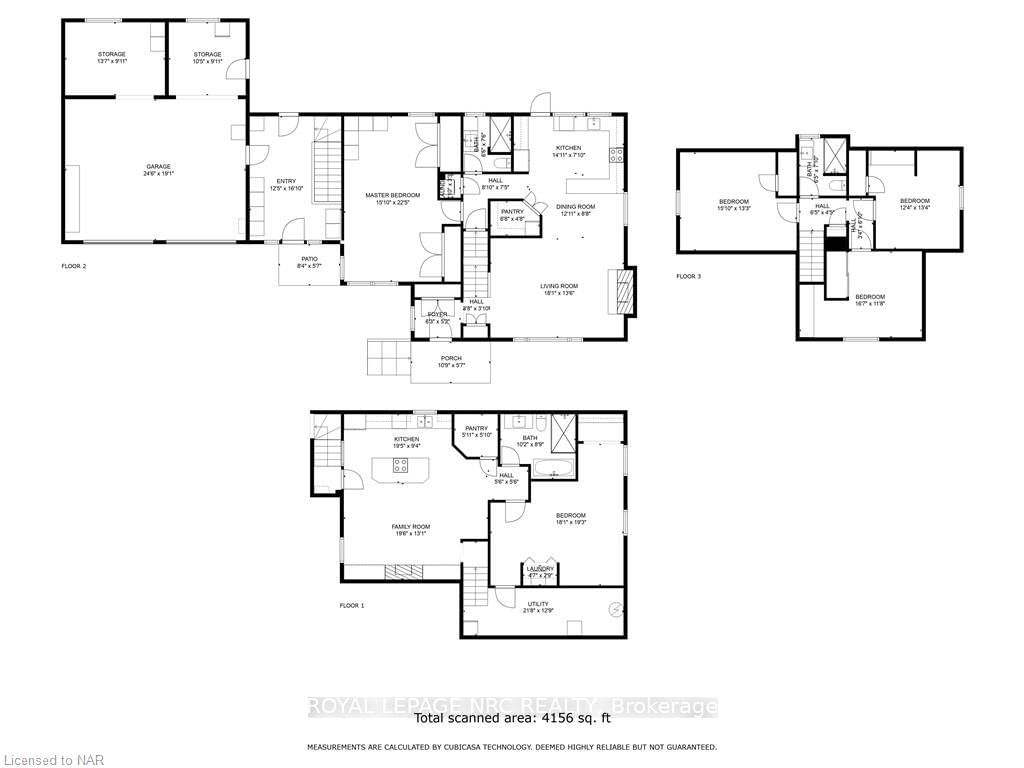
Step into this unique 1.5-story home set upon a lush 1-acre lot, offering a spacious 2,805 sq. ft. of living space amidst picturesque surroundings. This property has been renovated from top to bottom. Featuring 5 beds & 3 baths, this residence is ideal for accommodating multi-generational living. Upon entering, you are greeted by a warm and inviting foyer with heated floors & ample storage, leading into a luminous open-concept living area. The gourmet kitchen boasts custom black Millbrook cabinetry, Calcutta Gold Kstone quartz countertops, and stylish gold pendant lighting. The main level presents Shaw's premium blonde vinyl plank flooring, a walk-in pantry, a chic coffee bar, a cozy gas fireplace, a roomy primary bedroom with double closet & a wall unit closet, a full bath, & laundry facilities. Upstairs, discover 3 well-appointed beds & a renovated family bath. The separate in-law suite, designed in 2020, offers its own entrance. Enjoy the modern grey kitchen with an island, gas fireplace, a large bedroom, a bath with deluxe amenities such as a soaker tub, shower, heated floors & 2nd laundry. Step outside onto the extended deck with a gazebo, built in hot tub, barbecue area, fire pit, 2 large shed, aerated pond, a studio bunkie & fully fenced backyard. The property provides ample space for gardening or creating a small farm, while the heated & insulated 2 car garage is a haven for hobbyists. All the upgrades have been done between 2019-2024 & includes: kitchens, baths, all floorings, interior doors, main floor laundry, new front porch, heated entranceway with a closet, new roof, siding, furnace, a/c, septic system, garage windows, heated garage, Pond- aerator system & backyard drainage system, extended deck with built in hot tub, exterior lights, studio bunkie, a large shed, expanded vegetable garden & hydro & water to barn. Close to grocery shopping, all the amenities & minutes away to QEW this home is move in ready & awaiting for the next family to call it home.

Listed by ROYAL LEPAGE NRC REALTY

  • MLS #

    X9406195

  • Sq. Ft

    1500-2000

  • Sq. Ft. Source

    MLS

  • Lot Irregularities

    n/a

  • Year Built

    51-99

  • Pool

    None

  • Drive

    Front Yard, Other, Other

  • Garage

    Attached, 2 spaces

  • Total Parking

    14

  • Family Room

    n/a

  • Den

    n/a

  • Exterior

    Vinyl Siding

  • Fireplace

    Y

  • Roof

    Asphalt Shingle

  • Foundation

    Concrete Block

  • Elevator

    N

  • Water View

    n/a

  • Laundry Level

    n/a

  • Heat

    Forced Air

  • A/C

    Central Air

  • Water

    Municipal

  • Water Supply

    n/a

  • Sewers

    Septic

  • Central Vac

    n/a

  • Kitchen

    4.55 x 2.39 ft Main level

  • Dining

    3.94 x 2.64 ft Main level

  • Living

    5.51 x 4.11 ft Main level

  • Pantry

    2.03 x 1.42 ft Main level

  • Bathroom

    1.98 x 2.29 ft Main level

  • Primary

    4.83 x 6.83 ft Main level

  • Br

    5.05 x 3.56 ft 2nd level

  • Br

    4.83 x 4.04 ft 2nd level

  • Br

    3.76 x 4.06 ft 2nd level

  • Bathroom

    1.96 x 2.39 ft 2nd level

  • Kitchen

    5.92 x 2.84 ft Bsmt level

  • Pantry

    1.8 x 1.78 ft Bsmt level

  • Living

    5.94 x 3.99 ft Bsmt level

  • Br

    5.51 x 5.87 ft Bsmt level

  • Bathroom

    3.1 x 2.67 ft Bsmt level

    Ensuite Bath, Fireplace, Heated Floor

  • Laundry

    1.4 x 0.84 ft Bsmt level

  • Utility

    6.6 x 3.89 ft Bsmt level

Thinking of Selling?

Find Out Your Home’s Value in Today’s Market!

No Email or Signup is required to view your home estimate.

estimate your home value

Contact Manoj Kukreja

Sales Representative,
Century 21 People’s Choice Realty Inc.,
Brokerage
(647) 576 - 2100

Manoj profile avatar

Property History

Property history for 3340 GARNER Road, Niagara Falls

This property has been sold 1 time before. Create your free account to explore sold prices, detailed property history, and more insider data.

Sign In / Register

Mortgage Calculator

This data is for informational purposes only.

Mortgage Payment per month

Principal Amount

Interest

Total Payable

Amortization

Amortization

Closing Cost Calculator

This data is for informational purposes only.

Closing Cost Total for this property

Total Cash flow for purchasing this property

Down Payment(%)*
Additional information

Provincial Land Transfer Tax

Ontario Land Transfer Tax Rebate

Toronto Land Transfer Tax

Toronto Land Transfer Tax Rebate

PST on CMHC Insurance Premium

Lawyer Fees

$2,825

Government Registration Fee's

$164

Title Insurance

Closing Cost Total

Total Cash flow for purchasing this property

Provincial Land Transfer Tax

Ontario Land Transfer Tax Rebate

Toronto Land Transfer Tax

Toronto Land Transfer Tax Rebate

PST on CMHC Insurance Premium

Lawyer Fees

$2,825

Government Registarion Fee's

$164

Title Insurance

Down Payment(%)*

* A down payment of less than 20% is permitted only for first-time home buyers purchasing their principal residence. The minimum down payment required is 5% for the portion of the purchase price up to $500,000, and 10% for the portion between $500,000 and $1,500,000. For properties priced over $1,500,000, a minimum down payment of 20% is required.

Thinking of Selling?

Find Out Your Home’s Value in Today’s Market!

No Email or Signup is required to view your home estimate.

estimate your home value

Contact Manoj Kukreja

Sales Representative, Century 21 People’s Choice Realty Inc., Brokerage
(647) 576 - 2100

Manoj profile avatar

Recent Sold Listings in Beaverdams, Niagara Falls

Popular Cities